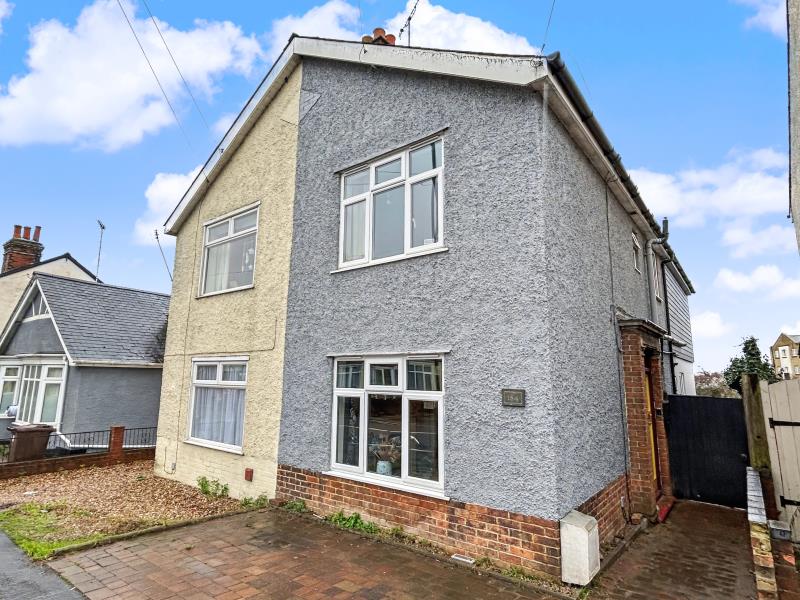
Saxons are delighted to offer for sale this spacious and well presented semi-detached property located on the desirable Bergholt Road in Colchester. Having been heavily extended, the property offers generous size and flexible family accommodation including a superb open plan family/dining/kitchen area. Perfectly located for access to Colchester Railway Station, local amenities and the City Center. Viewing is highly recommended. Open Plan Family/Kitchen/Dining Area 31'3 x 12'7 Range of eye level units with matching cupboards and drawers below, fitted work surfaces, fitted gas hob and oven with extractor hood, space and plumbing for appliances, sink with drainer and mixer tap wood effect laminate flooring, stairs to first floor accommodation, radiators, two double glazed windows to side aspect, double glazed bi-fold doors to rear garden. Lounge 11'4 x 11'1 Feature fireplace, radiator, double glazed window to front aspect. FIRST FLOOR ACCOMMODATION Landing Loft access via hatch, doors to: Bedrom One 16' x 10'1 Range of fitted mirrored sliding door windows, wood effect laminate flooring, door to: En-Suite Fully tiled corner shower cubicle, low level WC, wash hand basin. Bedroom Two 11'4 x 11'2 Feature fireplace. radaitor, double glazed window to front aspect. Bedroom Three 8'5 x 6'8 Built in wardobe with desk space, radiator, double glazed window to side aspect. Family Bathroom White suite comprises panel bath with shower fitted over, low level WC, wash hand basin, chrome effect heated towel rail, opaque double glazed window to side aspect. Outside & Gardens To the rear there is a geneous size garden with a substantial raised decking area leading down to a well maintained lawn with shrub and flower boarders. This in turn leads to a further decking area and superb summerhouse (14'2 x 14'2) with power and light connected.